

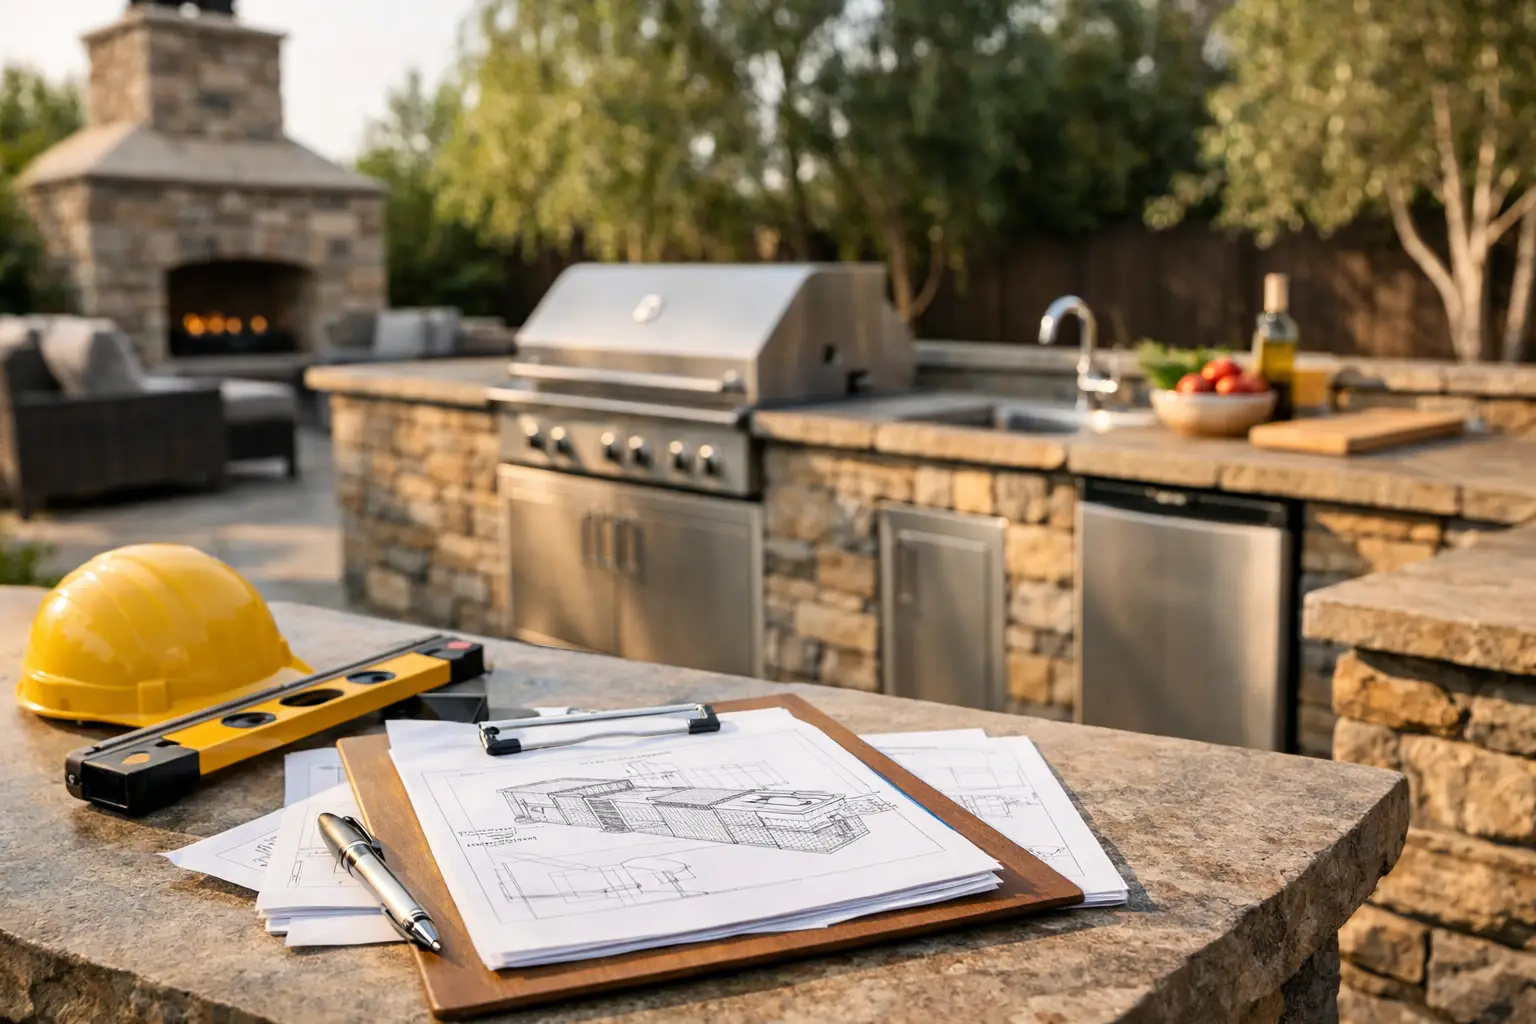
A backyard kitchen starts as a dream you can almost feel – warm stone underfoot, dinner on the grill, family gathered under the evening sky. Then one practical question shows up early in the process: do outdoor kitchens need permits? In many cases, yes. The real answer depends on what your kitchen includes, how it connects to your home, and what your local building department requires.
For homeowners, that can sound like one more hurdle between the idea and the finished space. In reality, permits are often what protect your investment. They help make sure gas lines, electrical work, plumbing, drainage, and structural elements are built safely and to code, especially when your outdoor kitchen is part of a larger backyard retreat.
Do outdoor kitchens need permits for every project?
Not every outdoor kitchen requires the same approvals, but many do. A simple freestanding grill on a patio usually does not trigger a permit by itself. Once you move into built-in components, utility connections, overhead structures, masonry features, or permanent construction, permit requirements become much more likely.
That difference matters. Homeowners sometimes assume an outdoor kitchen is just an upgraded grill station, when in fact it may function more like a small exterior addition. If the project includes a built-in grill, sink, refrigerator, gas piping, dedicated electrical circuits, or a covered structure, your city or county may treat each piece as part of a regulated construction project.
This is especially true in places like Florida, where weather exposure, wind loads, drainage, and utility safety are taken seriously. A beautiful outdoor living space still has to perform well through heat, rain, and storm season.
What parts of an outdoor kitchen usually trigger permits?
The biggest factor is permanence. The more fixed and integrated the kitchen becomes, the more likely permits are required.
Gas lines and fuel connections
If your outdoor kitchen uses natural gas or propane lines for a built-in grill, side burner, pizza oven, or fire feature, a permit is often required. Gas work is one of the most important areas to handle properly because improper installation creates real safety risks.
Even if the kitchen itself seems straightforward, running or extending gas lines usually moves the project into permit territory. Inspections may be required before the line is covered or put into service.
Electrical work
Outdoor kitchens often need more power than homeowners expect. Refrigeration, lighting, outlets, vent hoods, rotisserie components, ice makers, and entertainment features all involve electrical planning. In most jurisdictions, new circuits, outlet installation, or panel work require permits.
Because the space is outdoors, code requirements can be stricter than they are inside the home. Ground fault protection, weather-rated components, and safe placement near sinks and cooking zones all matter.
Plumbing and drainage
Adding a sink instantly changes the conversation. Once water supply lines and drains are involved, permits are commonly required. If the design includes a bar sink, prep sink, or full cleanup station, local officials may want to review how wastewater is handled and whether connections meet code.
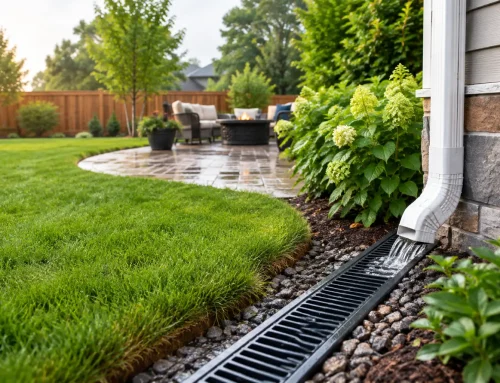
Drainage is easy to overlook in outdoor living design, but it affects the long-term comfort of the whole space. Water that is not managed correctly can create odors, pooling, or damage to nearby hardscape and landscaping.
Roof structures, pergolas, and enclosures
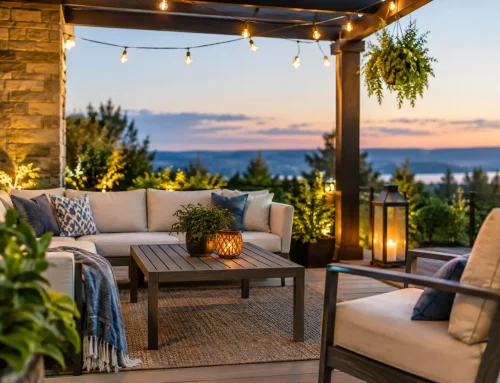
An outdoor kitchen often feels more complete under a pergola, pavilion, or covered lanai extension. Those features can add shade, definition, and that calm resort feeling many families want. They also frequently require permits because they involve structural design, footings, setbacks, and in some areas, wind engineering.
If the cover ties into the house or supports fans, lighting, or venting equipment, permitting becomes even more likely.
Masonry, countertops, and permanent island construction
Built-in islands made from block, stone, or concrete are more likely to be reviewed than movable carts or freestanding appliances. The same goes for attached counters, fixed seating walls, and integrated storage. These features may not always trigger permits on their own, but they often do when they are part of a larger kitchen build with utilities.
Why permit rules vary more than homeowners expect
One reason this topic gets confusing is that permit rules are local. There is no single national answer that covers every outdoor kitchen in every neighborhood. Your city, county, and sometimes your HOA may all have a say.
Setbacks are one example. A kitchen placed too close to a property line, pool cage, easement, or another structure may create issues even if the kitchen design itself is sound. Ventilation rules can also change depending on whether the kitchen is fully open-air or partially enclosed.
In coastal and storm-prone regions, structural requirements can be more demanding. Materials, anchoring methods, and roof details may need to meet specific standards. That is one reason experienced design-build planning matters. A kitchen should feel effortless to use, but the work behind it needs to be carefully thought through.
Do outdoor kitchens need permits if they are small?
Sometimes yes, sometimes no. Size alone does not decide it.
A compact outdoor kitchen with a built-in grill, a small sink, and one dedicated electrical circuit may require more permitting than a much larger decorative setup with no utilities at all. The deciding factors are usually utility work, structural components, and whether the installation is considered permanent.
That is why it helps to think beyond square footage. A small project can still involve gas, water, and electric. Once those systems come into play, local code requirements usually follow.
What happens if you skip the permit?
It can delay far more than construction. Unpermitted work may create problems when you sell your home, file an insurance claim, or try to upgrade the space later.
If a building department discovers work was done without approval, you may be required to stop the project, pay penalties, open finished areas for inspection, or remove noncompliant construction. That can be frustrating and expensive, especially after countertops are installed and the space looks complete.
There is also a quality-of-life cost. An outdoor kitchen is meant to be a place where people relax, celebrate birthdays, host neighbors, and enjoy quiet evenings outside. It is harder to fully enjoy that investment if there is uncertainty hanging over the project.
The smartest way to approach permits
The smoothest projects usually begin with design and code awareness at the same time. Instead of designing first and worrying about permits later, it is better to plan the two together.
A professional builder or outdoor living specialist can often tell early on which parts of the design are likely to trigger permit review. That helps shape realistic timelines, utility planning, and budget expectations before construction starts.
This also gives you room to make smart trade-offs. For example, some homeowners decide a full sink setup is worth the extra permitting because cleanup becomes easier during gatherings. Others prefer a simpler cooking station and invest more in nearby seating, lighting, or natural stone details that create atmosphere without adding as much utility complexity.
Neither choice is wrong. The right answer depends on how you want to live in the space.
Outdoor kitchens are part of a bigger backyard experience
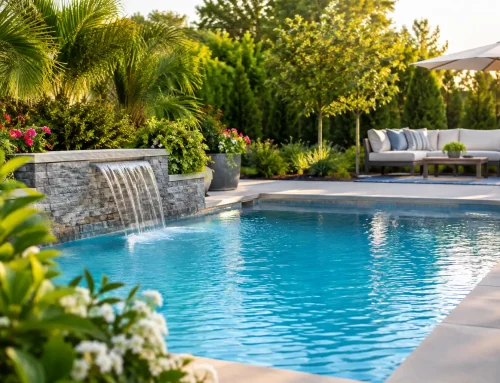
The best outdoor kitchens rarely stand alone. They are part of a complete environment that invites people to stay longer and slow down. A grill station next to a cold, empty slab feels very different from a kitchen woven into a patio, water feature, fire element, lighting plan, and shaded gathering area.
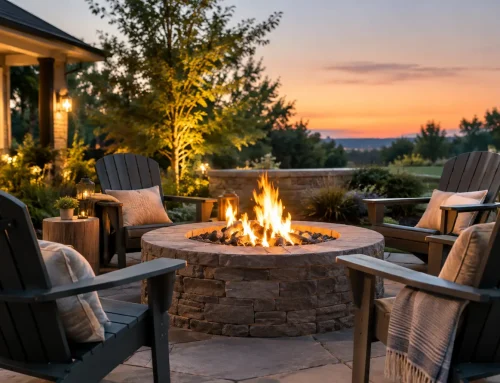
That larger vision is also where permit planning becomes more valuable. If you know you eventually want a fire pit, pergola, poolside bar, or expanded hardscape, it often makes sense to think about those pieces together. Coordinated planning can reduce conflicts between trades, protect the flow of the design, and help avoid rework later.
For homeowners in Southwest Florida communities such as Cape Coral and Fort Myers, this integrated approach is especially helpful. Outdoor living is not an occasional luxury there. It is part of daily life for much of the year, which means kitchens need to be both beautiful and durable.
Before you build, ask better questions
If you are in the early planning stage, the most useful question is not just do outdoor kitchens need permits. It is also, what kind of outdoor kitchen am I really building?
Are you creating a simple place to grill on weekends, or a fully appointed entertaining hub with lighting, refrigeration, bar seating, and covered comfort? Will it sit quietly beside the patio, or anchor the entire backyard retreat? The clearer that vision becomes, the easier it is to understand the permit path that comes with it.
A thoughtfully built outdoor kitchen should feel natural from the moment you step into it. The stone, the lighting, the cooking area, the seating, the movement through the space – all of it should support the kind of evenings you want at home. When the planning is handled properly, permits become less of a roadblock and more of a step toward building something lasting.
If you are dreaming about a backyard that feels restful, welcoming, and ready for real life, start with a design that respects both the experience and the details. That is how a good idea becomes a space your family will actually use for years.