

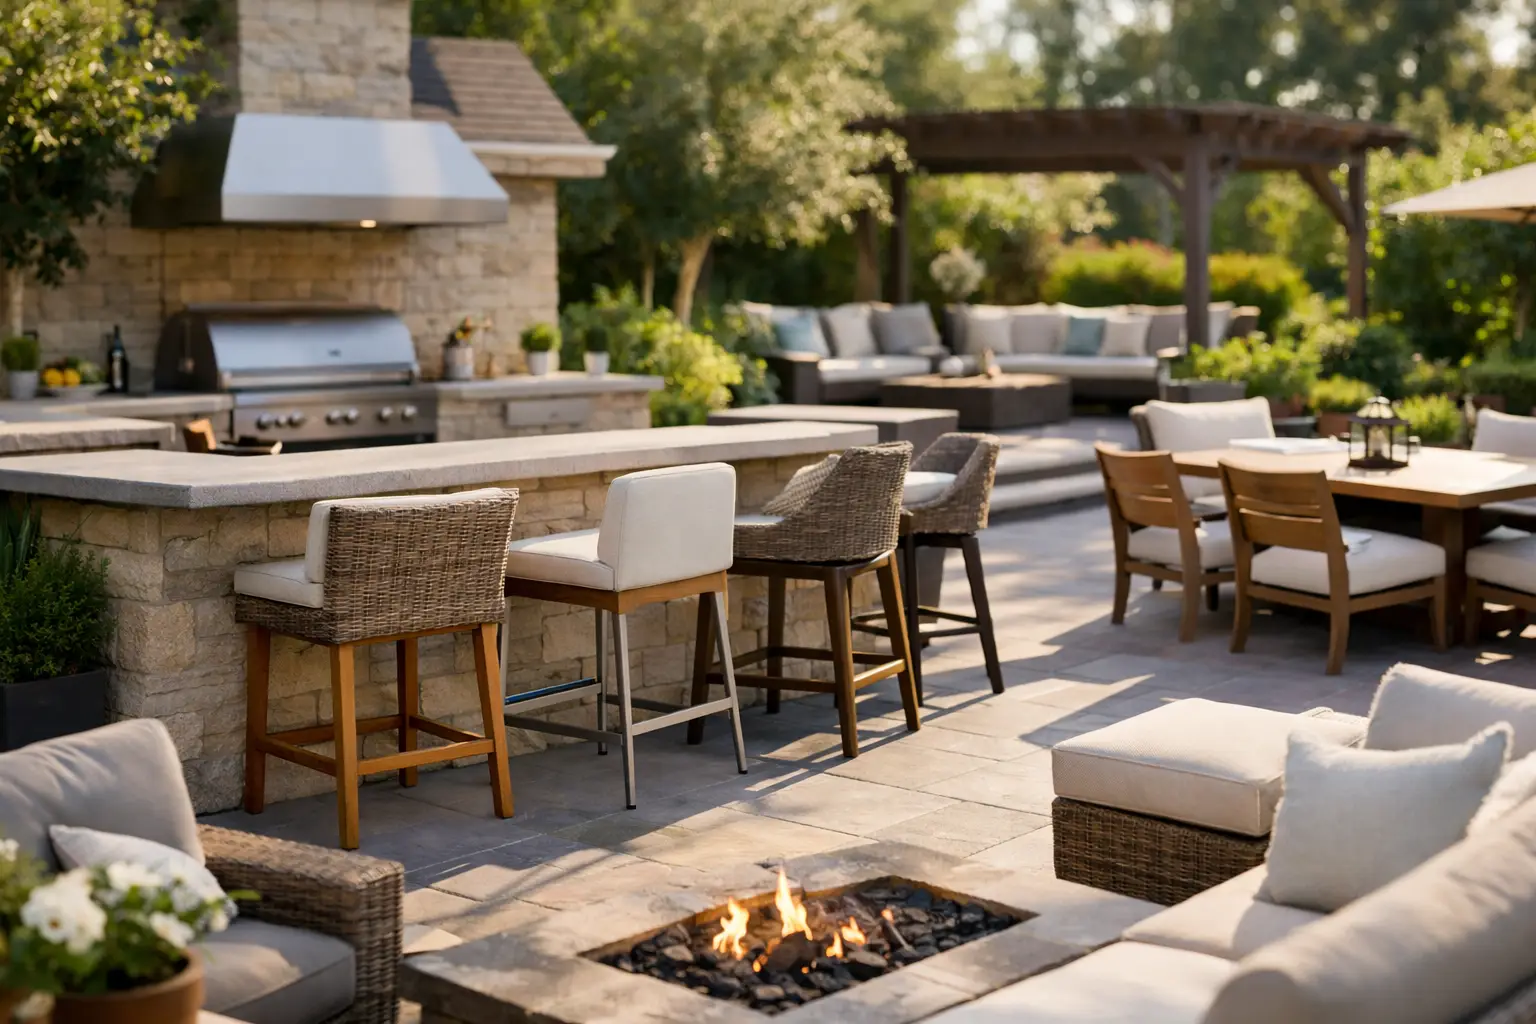
A beautiful outdoor kitchen can still feel unfinished if everyone is standing around the grill, trying to balance a plate and a drink. When homeowners ask how to design outdoor kitchen seating, the real question is how to make the space feel easy: easy to cook in, easy to linger in, and easy for family and friends to settle into long after dinner is served.
The best seating plan starts with the life you want to live outside. Maybe that means kids sharing pizza at the counter while someone cooks. Maybe it is a quiet dinner for two beside the soft sound of a waterfall. Or perhaps it is a full weekend gathering where guests can move between the pool, fire pit, bar, and dining table without the backyard ever feeling crowded. Seating should support those moments, not compete with them.
Start With the Way You Gather
Before choosing stools, dining chairs, or a built-in bench, consider the kind of hosting your household does most often. A compact outdoor kitchen used for casual lunches needs a different layout than a full entertaining space with a grill, refrigerator, sink, and pizza oven.
Think about who will sit outside and when. Counter seating works beautifully for conversation during meal prep, but it is rarely the most comfortable place for a long dinner. A dining table gives everyone room to relax and eat together, while lounge seating invites people to stay after the meal. Many high-end backyards need a combination of all three, though the proportions should match the way your family actually uses the space.
A practical starting point is to plan for everyday use first, then add capacity for guests. A kitchen with four comfortable counter stools and a nearby dining table for six usually feels more inviting than a large bar lined with eight stools that rarely get used. The goal is not to fill the patio with furniture. It is to give every gathering a natural place to land.
How to Design Outdoor Kitchen Seating in Zones
An outdoor kitchen is most comfortable when cooking, eating, and relaxing each have their own clear zone. These areas do not need walls between them. In fact, the most peaceful outdoor rooms have an open, connected feeling. The separation comes from thoughtful placement, changes in elevation, a stone planter, a pergola, lighting, or the direction the furniture faces.
Keep seats close enough for conversation
Counter stools should face the cook without blocking the working side of the island. This arrangement allows guests to be part of the experience while keeping hot surfaces, sharp tools, and open cabinet doors out of the traffic path. If the island includes a grill, placing seating at the opposite end can provide a more comfortable buffer from heat and smoke.
For a dedicated dining area, keep it near enough to the kitchen that serving feels effortless, but far enough away that diners are not sitting beside the grill. Even a few additional feet can make the meal feel more relaxed. A dining table often works well under a covered patio, pergola, or shade structure, while a bar can stay more closely connected to the kitchen island.
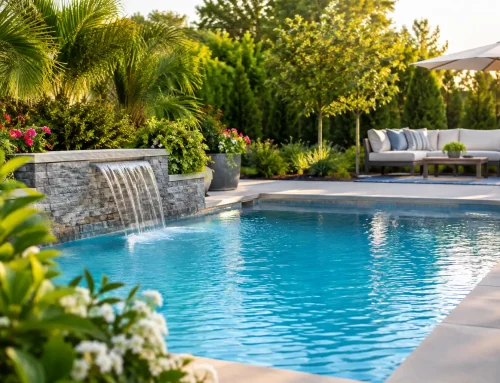
Lounge seating belongs just beyond the active cooking area. Positioning it toward a pool, garden, fire feature, or koi pond gives the space a view and a reason to pause. In a sanctuary-style backyard, this is where the outdoor kitchen becomes part of a larger retreat rather than a stand-alone appliance station.
Protect the pathways
Comfort depends as much on open space as it does on the seats themselves. People need room to pull out chairs, walk behind stools, carry food from the kitchen, and move through the patio without asking others to stand up every few minutes.
As a general rule, allow about 36 inches for a clear walking path behind seating. Give dining chairs more room when possible, especially where guests will be seated back-to-back or where a route leads to the pool, patio door, or restroom. Around an island, the cook’s work aisle should remain open even when every stool is occupied.
These dimensions matter even more in Florida, where outdoor entertaining often stretches across the year. A patio that feels acceptable for two people can feel frustrating when it hosts a birthday dinner, holiday meal, or a group coming inside from the pool.
Choose the Right Seating Height and Shape
The height of the island determines the seating. Standard table-height surfaces are typically around 30 inches high and pair with standard dining chairs. Counter-height islands are generally around 36 inches and use counter stools. Bar-height surfaces are taller, often near 42 inches, and need bar stools.
Counter height is popular because it feels casual and works well for both food prep and socializing. Bar height can create a more dramatic entertaining edge, particularly when the kitchen overlooks a pool or waterfront view, but it can be less comfortable for young children, older family members, and long meals. Table height is often the most universally comfortable option for dining.
Shape matters, too. A straight island keeps the footprint clean and efficient. An L-shaped layout can define the kitchen and dining areas while creating more serving space. A curved counter softens the look of a stone patio and lets people face one another more naturally. It may require more custom construction, but it can make a gathering feel far less formal than a row of stools facing one direction.
Allow roughly 24 inches of counter width per stool so guests are not elbow-to-elbow. If the seating will be used for full meals rather than drinks and appetizers, a slightly deeper counter overhang gives everyone more comfortable legroom.
Build Comfort Into the Climate
In Southwest Florida, sun, heat, humidity, and afternoon rain shape every outdoor design decision. The most elegant seating arrangement will not get much use if guests are squinting into the sun or sitting on hot metal chairs.
Shade is often the first comfort feature to plan. A roof extension, pergola, covered lanai, or strategically placed umbrella can protect a dining area during the hottest part of the day. For west-facing spaces, consider the low afternoon sun as carefully as the overhead midday sun. Ceiling fans, landscape breezes, and a nearby pool can help the area feel cooler, but shade does the heaviest work.
Materials should be selected for both beauty and endurance. Powder-coated aluminum, marine-grade hardware, outdoor-rated cushions, and quality woven materials tend to handle humid conditions better than untreated wood or delicate indoor-style fabrics. Natural stone counters and flagstone patios bring texture and a sense of permanence, but their color and finish should be chosen with bare feet, glare, and heat in mind.
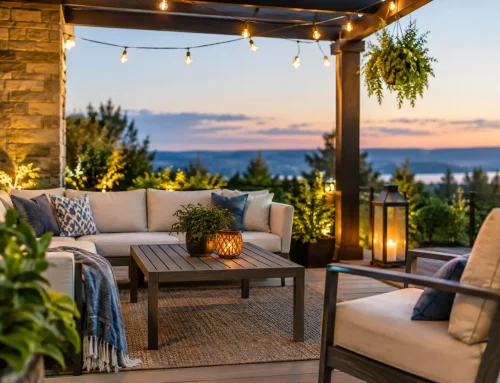
Do not overlook the back of a chair. Stools without backs keep sightlines open and tuck neatly under a counter, yet they are best for short visits. Chairs with backs, cushions, and arm support make a longer meal feel genuinely restful. A mix can work well: streamlined stools at the kitchen island, more supportive chairs at the dining table, and deep seating near the fire pit or water feature.
Let Seating Belong to the Whole Backyard
The strongest outdoor kitchens do not stop at the countertop. They connect to the sights and sounds that make the yard memorable. A dining table can look toward a waterfall spilling over natural rock. A low seat wall can frame a patio and provide flexible extra seating when neighbors drop by. Soft landscape lighting can lead guests from the kitchen to the pool, garden, or fire feature after sunset.
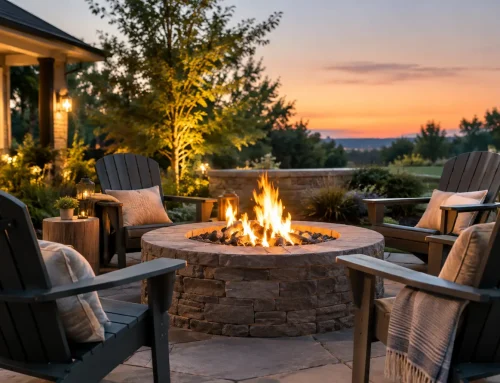
Built-in seating is especially useful when space is limited or when you want the furniture to feel like part of the architecture. A stone bench beside a fire pit, a curved seat wall around a planter, or a raised edge near a pond can add places to sit without cluttering the patio. The trade-off is flexibility: built-in seating cannot be moved for a larger table or a different event, so it should support a reliable use rather than solve every possible occasion.
Lighting deserves the same attention as daytime views. Task lighting near the grill and prep area keeps cooking safe. Warm, low-level lighting around dining and lounge seating creates a calmer mood. Avoid overly bright fixtures that flatten the space or pull attention away from the glow of a fire feature, the reflection of water, or the people gathered together.
Design for the Moments After Dinner
The meal may bring people outside, but comfort is what keeps them there. Leave room for someone to lean back with coffee, for children to move between the table and the pool, and for conversations to drift toward the fire as the evening cools.
A thoughtfully designed outdoor kitchen seating plan turns a functional cooking area into a place where ordinary evenings feel like a small escape. With the right balance of clear circulation, shade, durable materials, and inviting views, your backyard can become the setting your family looks forward to returning to again and again.