

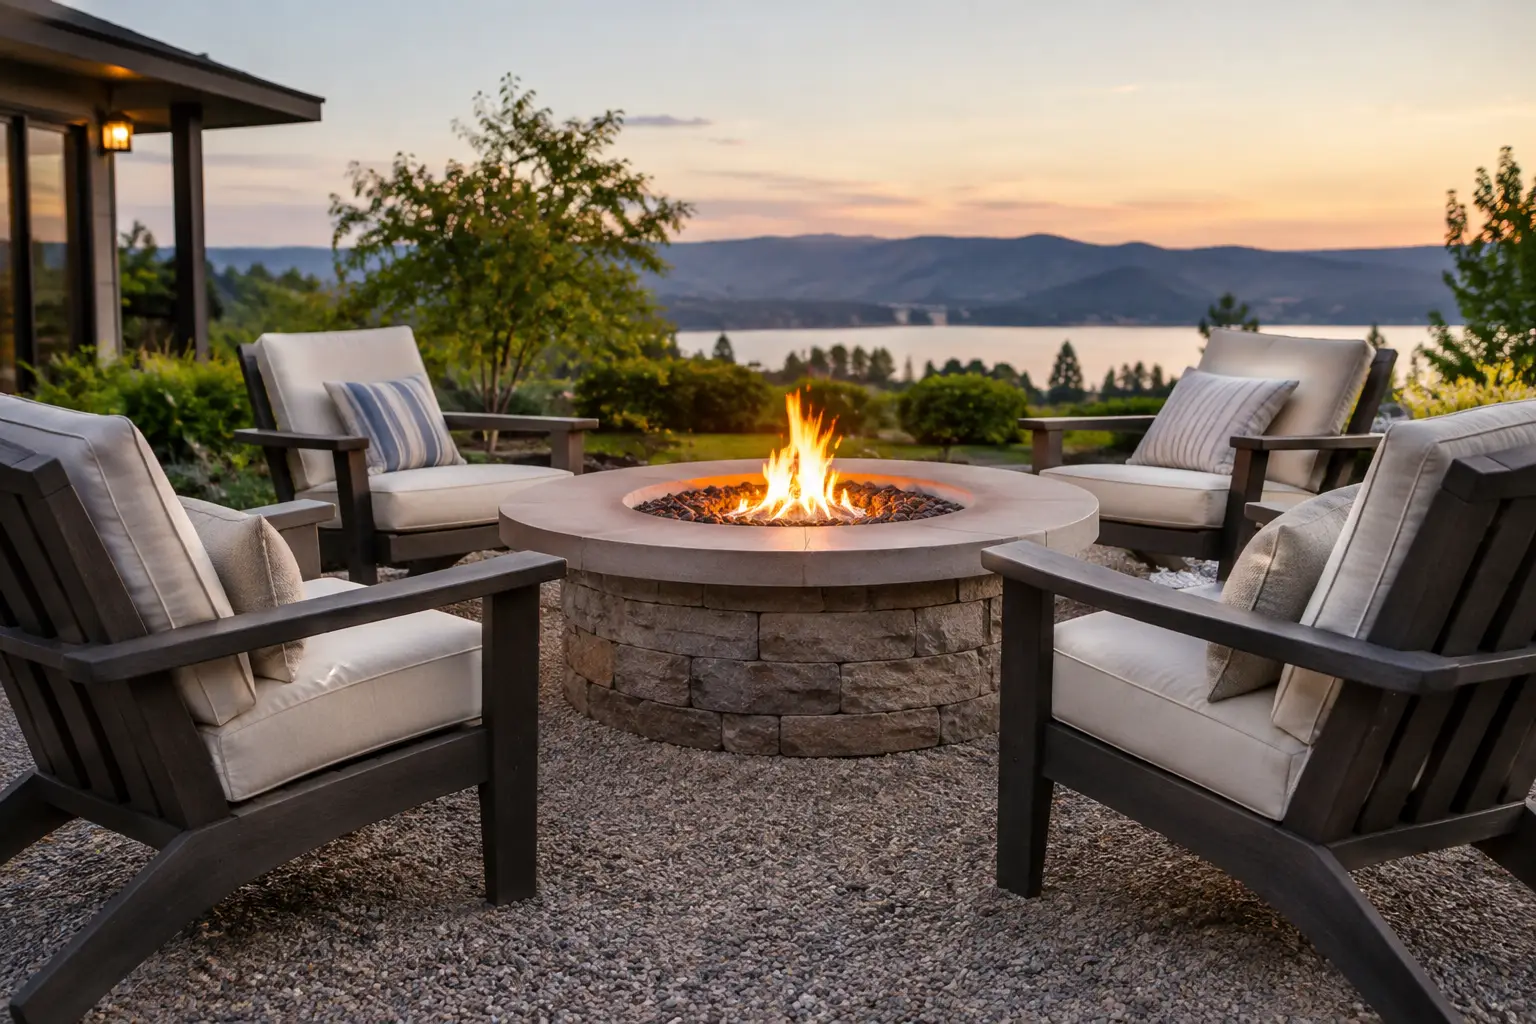
A fire feature can become the warm center of a backyard retreat, but only when people can settle in around it without feeling crowded, too far from the glow, or stuck in a traffic path. Thoughtful fire pit seating dimensions turn a beautiful patio into a place where family lingers after dinner, friends relax with a drink, and quiet evenings feel a little more restorative.
The right layout is not simply a matter of fitting chairs around a circle. It is about balancing flame, comfort, movement, views, and the character of the entire outdoor space. A fire pit beside a pool, waterfall, natural-stone patio, or outdoor kitchen should feel like it has always belonged there.
Start With the Fire Pit and Its Heat
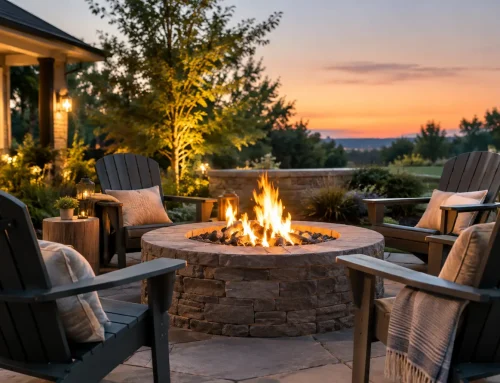
The fire pit itself establishes the scale of the seating area. A compact 30- to 36-inch fire bowl can work beautifully for an intimate setting of four chairs. A 42- to 48-inch round fire pit has a stronger visual presence and usually supports seating for six to eight people. Larger custom fire features need a more generous patio so the flames do not overpower the people gathered around them.
Fuel type changes the calculation. A gas fire pit offers a controlled flame and can often allow seating to sit somewhat closer. A wood-burning pit produces more radiant heat, smoke, and occasional sparks, so guests usually appreciate greater distance. Manufacturer requirements, local fire regulations, nearby structures, and overhead clearances always come first. The dimensions below are comfort-minded planning ranges, not a substitute for those requirements.
For most residential designs, allow 30 to 48 inches from the outside edge of a gas fire pit to the front edge of a chair. At 30 inches, the arrangement feels close and intimate, though it may be warm during a lively fire. A 42- to 48-inch gap generally creates a more relaxed experience, especially in Southwest Florida, where a fire feature is often enjoyed on milder evenings rather than in deep winter.
For a wood-burning fire pit, seating commonly feels best about 5 to 7 feet from the outside edge of the pit. That extra space gives guests room to adjust for heat and smoke while still enjoying the flicker of the fire.
Fire Pit Seating Dimensions for Common Layouts
A seating plan should make conversation easy. If guests must raise their voices or twist around furniture to see one another, the patio may have enough square footage but not enough usable space.
Four-Chair Fire Pit Area
Four lounge chairs around a 36- to 42-inch round fire pit create an easy, personal arrangement. Allow roughly 10 to 12 feet from one outside chair edge to the chair directly across from it. This gives each chair room to angle toward the fire and leaves enough space for a modest gap between the flame and the seat.
When chairs are deep, reclined, or paired with ottomans, plan closer to 13 or 14 feet across. The goal is to avoid a design where guests have to tuck their feet underneath themselves every time someone walks by.
Seating for Six to Eight Guests
For larger gatherings, a 42- to 48-inch fire pit with six to eight chairs typically needs a clear seating zone of 15 to 18 feet in diameter. This dimension includes the fire pit, the comfortable setback, and chair depth. It does not yet account for a walkway behind the chairs.
A round layout feels naturally social, but it needs more patio than homeowners expect. If the entire circle requires access from all sides, add at least 30 inches behind the chairs. A 36-inch passage is even more comfortable when people are carrying food, drinks, or pool towels.
Fire Table With Sofas or Sectionals
A rectangular fire table can create a more lounge-like setting, especially near an outdoor kitchen or covered patio. Place the front of a sofa or lounge chair about 36 to 48 inches from the table edge. This keeps knees clear, allows room for feet, and leaves a comfortable buffer from the flame.
With opposing sofas, aim for a total distance of about 10 to 12 feet from sofa front to sofa front, depending on the fire table’s width and the desired clearance on each side. Add 30 to 36 inches behind the seating for circulation. If one side backs up to a retaining wall, pool edge, planter, or screen enclosure, that circulation space may need to shift to the open sides instead.
The Dimensions of Comfortable Built-In Seating
A natural-stone sitting wall can give a fire pit area a more permanent, grounded feeling. It also provides flexible seating when more guests arrive. For comfort, build most seat walls 18 to 20 inches high and 16 to 18 inches deep. Those dimensions feel similar to a standard chair seat and give adults enough support to sit comfortably through a long conversation.
A wall that is only 12 inches deep may look substantial from the yard, but it will feel more like a ledge than a place to relax. If the wall is intended for long evenings, consider a slightly deeper cap or a tailored cushion. A 20- to 22-inch-deep seat can be especially inviting when softened with outdoor pillows.
Keep the front edge of a sitting wall at least 36 inches from the outer edge of a gas fire feature whenever possible. With wood-burning fire pits, greater distance is usually wiser. Built-in seating cannot be nudged back if the fire is running hot, so erring toward comfort is a worthwhile design decision.
Do Not Forget the Space Behind the Seats
The dimensions people notice first are between the chairs and the fire. The dimensions that keep a gathering peaceful are often behind the chairs.
A minimum 30-inch path lets one person pass behind a seated guest. A 36-inch path feels more natural and is the better choice along a main route between the house, outdoor kitchen, pool, or patio door. If the path is likely to be used by several people at once, 42 to 48 inches prevents the fire pit area from becoming a bottleneck.
This is particularly valuable in a family backyard. Children may move between the pool and seating area, someone may be bringing out dessert, and guests should not have to step too close to the flame to let another person pass. Good circulation protects the calm of the space.
Size the Patio Before Choosing Furniture
Furniture dimensions are easy to underestimate. Many outdoor lounge chairs are 28 to 34 inches deep, while deep-cushion styles can extend 36 inches or more. Sofas, swivel chairs, footrests, and side tables all change the footprint.
Before committing to a layout, outline the proposed fire pit, seating, and walking paths on the patio with tape, rope, or cardboard. Sit in the imagined chair locations. Walk from the house to the fire feature. Consider where someone will set down a drink or pull out a chair. A layout that looks balanced in a plan can feel tight once real furniture arrives.
For a quick planning reference, a four-chair fire pit patio is often most comfortable at 14 by 14 feet or larger. A six- to eight-seat circular setting commonly benefits from an 18- to 20-foot patio diameter. These are not fixed rules. A curved stone wall, a nearby water feature, or a view into the landscape may call for a more customized shape.
Let the Whole Backyard Guide the Layout
A fire pit should feel connected to the rest of the retreat, not placed in an empty patch of patio. A view toward a softly lit pond or waterfall can make the seating area feel especially peaceful after sunset. A fire feature near an outdoor kitchen may need wider walkways for entertaining. A poolside fire pit may benefit from seating positioned to enjoy the water while staying outside splash zones.
Privacy matters, too. If the best views face a neighboring property, use layered planting, stonework, or a fountain as a visual buffer. The seating can then angle toward the feature that makes the backyard feel most like a sanctuary.
At Uni-Scape, custom outdoor spaces are planned as complete environments, where the firelight, stone, water, planting, and pathways support the same feeling: there is nowhere else you need to be. Give the seating area enough room to breathe, and the fire pit will become more than an amenity. It will become the place where ordinary evenings turn into the memories your family returns to again and again.