Spa Fence Requirements for a Safer Backyard

Spa Fence Requirements for a Safer Backyard

A spa should be the quietest part of your backyard: warm water after a long day, soft landscape lighting reflecting across the surface, and room for family conversations to slow down. Yet spa fence requirements deserve attention before the first stone is set, because a beautiful retreat also needs to protect the people who enjoy it – especially young children who may be drawn to water long before they understand its risks.

For homeowners in Southwest Florida, the right barrier is not an afterthought or a visual compromise. It is part of a thoughtfully designed outdoor environment. When fencing, gates, patios, plantings, and lighting are planned together, the safety features feel intentional and the finished space remains open, peaceful, and inviting.

Why spa fence requirements matter

A spa is smaller than a swimming pool, but it can still trigger residential barrier rules. Requirements vary based on the spa itself, whether it is in-ground or portable, whether it has a qualifying locking cover, and the codes enforced by your city or county. Florida has statewide building and residential pool-safety provisions, while local permitting departments may add procedures, inspection expectations, or site-specific rules.

That means the question is not simply, “Do I need a fence?” A better question is, “What combination of barrier, gate, cover, access control, and alarms applies to this spa and this property?” Getting a clear answer early avoids costly revisions after a deck is complete or a fence line has already been installed.

The purpose is straightforward: create layers between a child and the water. A fence slows unsupervised access. A self-closing, self-latching gate adds another obstacle. A properly secured spa cover can offer an additional level of protection. No one feature replaces attentive supervision, but together they create a safer setting for everyday life and weekend gatherings.

The basic spa barrier features to plan for

Although exact dimensions and approved methods must be confirmed with the local authority having jurisdiction, several elements appear in many residential spa barrier standards. These are the details that should shape the layout from the beginning rather than being squeezed into the final phase of construction.

Barrier height and climb resistance

Residential water barriers commonly need to meet a minimum height requirement, often measured from the finished ground on the side away from the spa. A frequently used benchmark is 48 inches, but homeowners should never assume one measurement settles the issue. Grade changes, retaining walls, nearby planters, and raised patios can affect how the height is measured and whether a barrier is considered climbable.

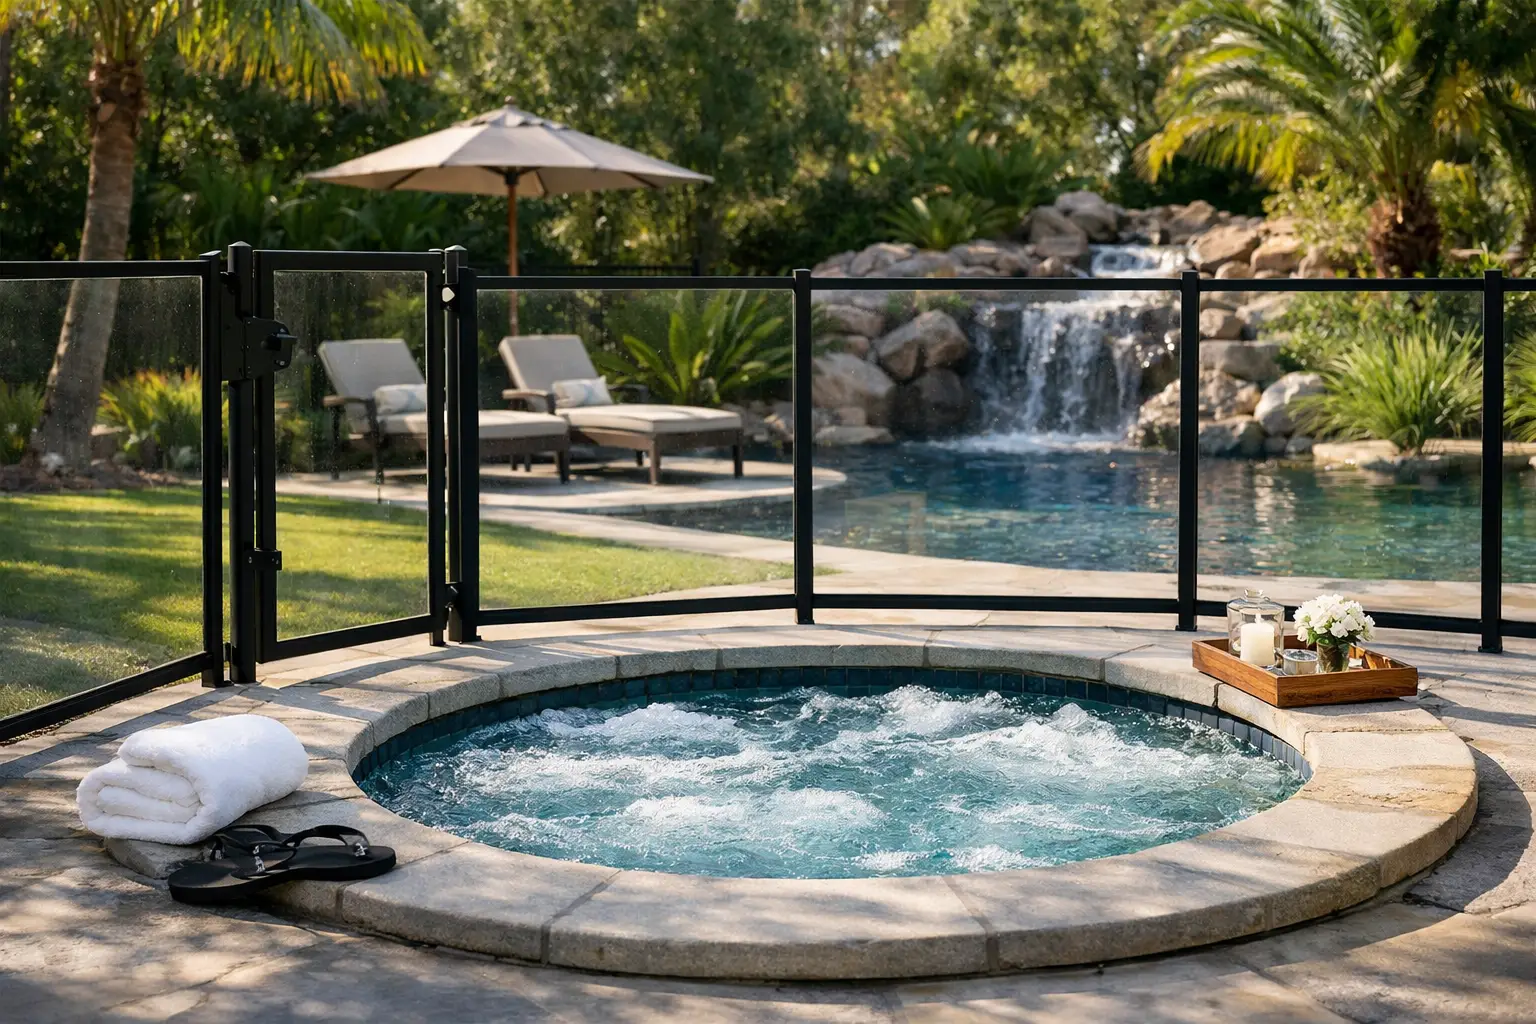
The fence design also matters. Horizontal rails on the exterior side may create footholds. Large openings between pickets, under the fence, or around decorative features can create problems during inspection. Open-style aluminum fencing is often a natural fit for Florida backyards because it preserves views and airflow, but its spacing, rail placement, and installation details still need to satisfy applicable rules.

Natural stone walls and lush planting beds can enrich a sanctuary-style design, yet they should not accidentally become steps over the fence. A low boulder grouping, raised planter, outdoor furniture, or storage bench placed too close to the barrier may compromise an otherwise compliant layout. Safety and beauty work best when the whole scene is considered together.

Gates are not ordinary garden gates

Any gate providing access to the spa area generally needs more than a convenient latch. It commonly must be self-closing and self-latching, with the latch located or protected in a way that limits access by young children. The gate’s swing direction may also be regulated, often requiring it to open away from the protected water area.

These details deserve real-world testing, not just a quick look at installation. Will the gate close from a gentle push? Does it latch every time? Can wind catch it before it reaches the latch? Is patio furniture likely to be moved against it during a party? A gate that technically has a closer but regularly sticks open does not provide the protection the feature was intended to offer.

For a larger outdoor living plan, gate placement should support how the family uses the space. A direct route from the kitchen to the spa may be ideal for adults carrying towels and refreshments, but it should still allow for dependable controlled access. Sometimes a small shift in the patio circulation path creates a much more comfortable and secure design.

Doors, windows, and the home as a barrier

In some backyard configurations, a portion of the home forms one side of the spa enclosure. This can reduce the amount of fencing needed, but it may introduce additional safety requirements for doors or windows with direct access to the water. Depending on the applicable code and chosen safety method, homeowners may need alarms, self-closing or self-latching door hardware, or other approved protective measures.

This is one of the most important reasons not to copy a neighbor’s fence plan. Two homes on the same street may have completely different access points, screen enclosures, patio elevations, and permitting histories. A spa tucked outside a primary bedroom door needs a different safety conversation than one placed beyond a fully fenced courtyard.

Covers, screens, and existing pool enclosures

A locking, safety-rated spa cover can be an excellent protection and a practical way to retain heat and keep debris out of the water. However, whether a cover can serve as the primary required barrier depends on the model, its certification, its condition, and local enforcement. A lightweight thermal cover with straps is not automatically a code-approved safety barrier.

Similarly, an existing pool cage or screen enclosure may be part of a compliant solution, but only if its doors, latches, structure, and openings meet the standards that apply. Screens create a wonderful sense of indoor-outdoor living in Florida, but they are not automatically a substitute for a properly designed safety barrier.

A practical way to plan before construction

The best time to resolve spa safety is during the design stage, when the spa location is still flexible. Start by mapping every approach to the water: from the home, side yard, driveway, pool area, lanai, and neighboring access points. Then identify the intended barrier line and imagine how people will move through it on an ordinary morning and during a full backyard gathering.

Before finalizing materials or ordering a spa, verify the project with the local building department and permit office. Ask specifically which current code applies to your residential spa, whether a permit is required, what barrier options are accepted, and whether an inspection is needed before use. If the home is governed by an HOA, review its rules as well. HOA approval does not replace building-code compliance, but it can affect fence style, location, and visibility.

A contractor experienced in pools, spas, hardscapes, and outdoor living can coordinate these decisions so the barrier does not interrupt the retreat you pictured. At Uni-Scape, that integrated approach is especially valuable when a spa sits beside a flagstone patio, fire feature, water feature, or carefully layered landscape bed. Each element should feel like it belongs there.

Spa fence requirements checklist before inspection

Use this final walk-through to spot common issues before requesting an inspection or filling the spa:

  • Confirm the barrier height at every point, including sloped ground, steps, retaining walls, and transitions between materials.
  • Check for gaps below the fence, between vertical members, and around corners or equipment areas.
  • Test each gate repeatedly to make sure it self-closes and self-latches without being pushed or held in place.
  • Move chairs, planters, grills, storage boxes, and decorative objects that could create a climbable route near the fence.
  • Verify that any cover, door alarm, window protection, or screen enclosure being counted as a safety measure is approved and working as intended.

Keep in mind that a completed inspection is not a permanent guarantee. Gates can sag, latches can corrode in humid coastal conditions, and a new planter or piece of outdoor furniture can change the safety of the area. Include the barrier in regular backyard maintenance, particularly before hosting children or welcoming visiting family.

A well-designed spa enclosure should never make a backyard feel closed off from relaxation. With the right planning, it becomes a quiet boundary that lets everyone inside the space enjoy the warm water, evening light, and time together with greater peace of mind.

By |2026-09-10T22:04:36-04:00September 10th, 2026|Uncategorized|Comments Off on Spa Fence Requirements for a Safer Backyard

Share This Story, Choose Your Platform!

About the Author:

Spa Fence Requirements for a Safer Backyard

A spa should be the quietest part of your backyard: warm water after a long day, soft landscape lighting reflecting across the surface, and room for family conversations to slow down. Yet spa fence requirements deserve attention before the first stone is set, because a beautiful retreat also needs to protect the people who enjoy it – especially young children who may be drawn to water long before they understand its risks.

For homeowners in Southwest Florida, the right barrier is not an afterthought or a visual compromise. It is part of a thoughtfully designed outdoor environment. When fencing, gates, patios, plantings, and lighting are planned together, the safety features feel intentional and the finished space remains open, peaceful, and inviting.

Why spa fence requirements matter

A spa is smaller than a swimming pool, but it can still trigger residential barrier rules. Requirements vary based on the spa itself, whether it is in-ground or portable, whether it has a qualifying locking cover, and the codes enforced by your city or county. Florida has statewide building and residential pool-safety provisions, while local permitting departments may add procedures, inspection expectations, or site-specific rules.

That means the question is not simply, “Do I need a fence?” A better question is, “What combination of barrier, gate, cover, access control, and alarms applies to this spa and this property?” Getting a clear answer early avoids costly revisions after a deck is complete or a fence line has already been installed.

The purpose is straightforward: create layers between a child and the water. A fence slows unsupervised access. A self-closing, self-latching gate adds another obstacle. A properly secured spa cover can offer an additional level of protection. No one feature replaces attentive supervision, but together they create a safer setting for everyday life and weekend gatherings.

The basic spa barrier features to plan for

Although exact dimensions and approved methods must be confirmed with the local authority having jurisdiction, several elements appear in many residential spa barrier standards. These are the details that should shape the layout from the beginning rather than being squeezed into the final phase of construction.

Barrier height and climb resistance

Residential water barriers commonly need to meet a minimum height requirement, often measured from the finished ground on the side away from the spa. A frequently used benchmark is 48 inches, but homeowners should never assume one measurement settles the issue. Grade changes, retaining walls, nearby planters, and raised patios can affect how the height is measured and whether a barrier is considered climbable.

The fence design also matters. Horizontal rails on the exterior side may create footholds. Large openings between pickets, under the fence, or around decorative features can create problems during inspection. Open-style aluminum fencing is often a natural fit for Florida backyards because it preserves views and airflow, but its spacing, rail placement, and installation details still need to satisfy applicable rules.

Natural stone walls and lush planting beds can enrich a sanctuary-style design, yet they should not accidentally become steps over the fence. A low boulder grouping, raised planter, outdoor furniture, or storage bench placed too close to the barrier may compromise an otherwise compliant layout. Safety and beauty work best when the whole scene is considered together.

Gates are not ordinary garden gates

Any gate providing access to the spa area generally needs more than a convenient latch. It commonly must be self-closing and self-latching, with the latch located or protected in a way that limits access by young children. The gate’s swing direction may also be regulated, often requiring it to open away from the protected water area.

These details deserve real-world testing, not just a quick look at installation. Will the gate close from a gentle push? Does it latch every time? Can wind catch it before it reaches the latch? Is patio furniture likely to be moved against it during a party? A gate that technically has a closer but regularly sticks open does not provide the protection the feature was intended to offer.

For a larger outdoor living plan, gate placement should support how the family uses the space. A direct route from the kitchen to the spa may be ideal for adults carrying towels and refreshments, but it should still allow for dependable controlled access. Sometimes a small shift in the patio circulation path creates a much more comfortable and secure design.

Doors, windows, and the home as a barrier

In some backyard configurations, a portion of the home forms one side of the spa enclosure. This can reduce the amount of fencing needed, but it may introduce additional safety requirements for doors or windows with direct access to the water. Depending on the applicable code and chosen safety method, homeowners may need alarms, self-closing or self-latching door hardware, or other approved protective measures.

This is one of the most important reasons not to copy a neighbor’s fence plan. Two homes on the same street may have completely different access points, screen enclosures, patio elevations, and permitting histories. A spa tucked outside a primary bedroom door needs a different safety conversation than one placed beyond a fully fenced courtyard.

Covers, screens, and existing pool enclosures

A locking, safety-rated spa cover can be an excellent protection and a practical way to retain heat and keep debris out of the water. However, whether a cover can serve as the primary required barrier depends on the model, its certification, its condition, and local enforcement. A lightweight thermal cover with straps is not automatically a code-approved safety barrier.

Similarly, an existing pool cage or screen enclosure may be part of a compliant solution, but only if its doors, latches, structure, and openings meet the standards that apply. Screens create a wonderful sense of indoor-outdoor living in Florida, but they are not automatically a substitute for a properly designed safety barrier.

A practical way to plan before construction

The best time to resolve spa safety is during the design stage, when the spa location is still flexible. Start by mapping every approach to the water: from the home, side yard, driveway, pool area, lanai, and neighboring access points. Then identify the intended barrier line and imagine how people will move through it on an ordinary morning and during a full backyard gathering.

Before finalizing materials or ordering a spa, verify the project with the local building department and permit office. Ask specifically which current code applies to your residential spa, whether a permit is required, what barrier options are accepted, and whether an inspection is needed before use. If the home is governed by an HOA, review its rules as well. HOA approval does not replace building-code compliance, but it can affect fence style, location, and visibility.

A contractor experienced in pools, spas, hardscapes, and outdoor living can coordinate these decisions so the barrier does not interrupt the retreat you pictured. At Uni-Scape, that integrated approach is especially valuable when a spa sits beside a flagstone patio, fire feature, water feature, or carefully layered landscape bed. Each element should feel like it belongs there.

Spa fence requirements checklist before inspection

Use this final walk-through to spot common issues before requesting an inspection or filling the spa:

  • Confirm the barrier height at every point, including sloped ground, steps, retaining walls, and transitions between materials.
  • Check for gaps below the fence, between vertical members, and around corners or equipment areas.
  • Test each gate repeatedly to make sure it self-closes and self-latches without being pushed or held in place.
  • Move chairs, planters, grills, storage boxes, and decorative objects that could create a climbable route near the fence.
  • Verify that any cover, door alarm, window protection, or screen enclosure being counted as a safety measure is approved and working as intended.

Keep in mind that a completed inspection is not a permanent guarantee. Gates can sag, latches can corrode in humid coastal conditions, and a new planter or piece of outdoor furniture can change the safety of the area. Include the barrier in regular backyard maintenance, particularly before hosting children or welcoming visiting family.

A well-designed spa enclosure should never make a backyard feel closed off from relaxation. With the right planning, it becomes a quiet boundary that lets everyone inside the space enjoy the warm water, evening light, and time together with greater peace of mind.
By |2026-09-10T22:04:36-04:00September 10th, 2026|Uncategorized|Comments Off on Spa Fence Requirements for a Safer Backyard

Share This Story, Choose Your Platform!

About the Author:

Go to Top